
 Listing Courtesy of: MONMOUTH COUNTY ASSOCIATION OF REALTORS / Listed By: Teresa Muraszko, ERA Central Realty Group
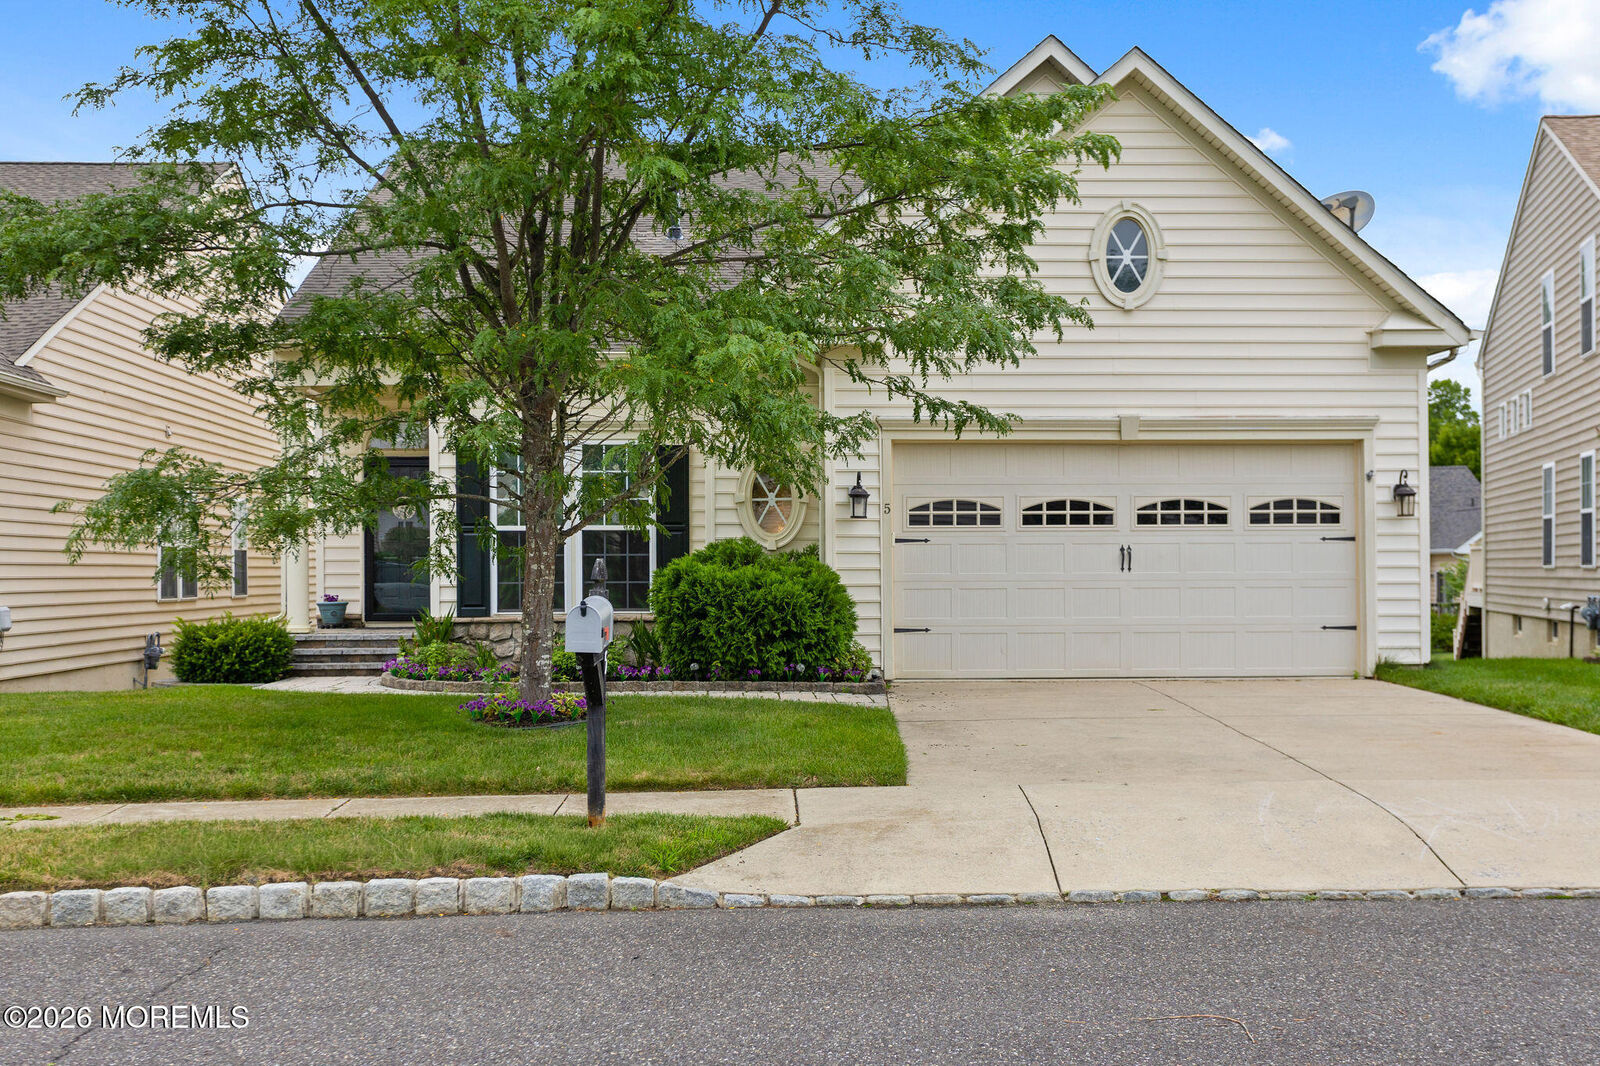
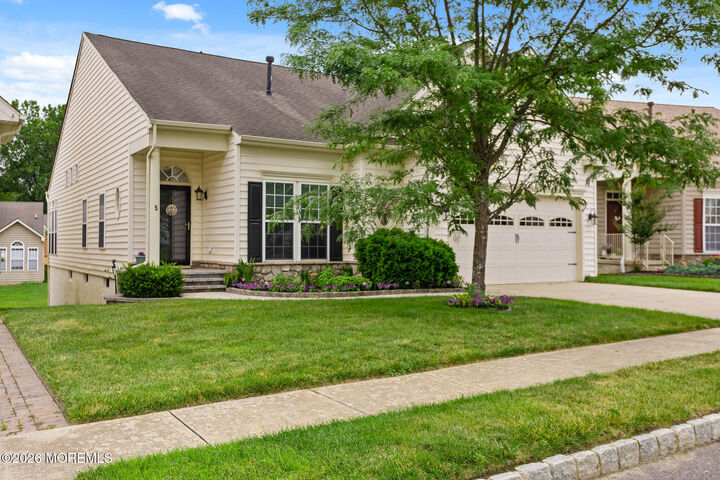
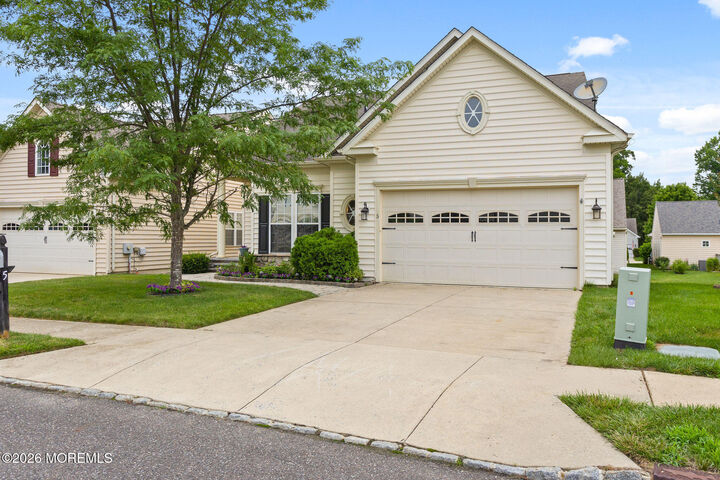
 5 Tommys Meadow Pemberton, NJ 08068
Active (59 Days)
$479,900 (USD)

Description
MLS #:
22621322
22621322
Taxes
$7,912
$7,912
Lot Size
5,227 SQFT
5,227 SQFT
Type
Single-Family Home
Single-Family Home
Year Built
2006
2006
Style
Detached
Detached
County
Burlington County
Burlington County
Listed By
Teresa Muraszko, ERA Central Realty Group
Source
MONMOUTH COUNTY ASSOCIATION OF REALTORS
Last checked Sep 9 2026 at 9:48 AM GMT+0000
MONMOUTH COUNTY ASSOCIATION OF REALTORS
Last checked Sep 9 2026 at 9:48 AM GMT+0000
Bathroom Details
- Full Bathrooms: 2
- Half Bathroom: 1
Property Features
- Fireplace: True
Heating and Cooling
- Forced Air
- Zoned
Basement Information
- Ceilings - High
- Partially Finished
Homeowners Association Information
- Dues: $130
Flooring
- Carpet
Exterior Features
- Roof: Shingle
Utility Information
- Sewer: Public Sewer
Garage
- Attached Garage
Parking
- Concrete
- Double Wide Drive
- Storage Above
Living Area
- 1,992 sqft
Listing Price History
Date
Event
Price
% Change
$ (+/-)
Aug 10, 2026
Price Changed
$479,900
-3%
-$14,600
Jul 31, 2026
Price Changed
$494,500
-1%
-$4,500
Jul 12, 2026
Listed
$499,000
-
-
Location
Disclaimer: Copyright 2026 Monmouth County Association of Realtors. All rights reserved. This information is deemed reliable, but not guaranteed. The information being provided is for consumers’ personal, non-commercial use and may not be used for any purpose other than to identify prospective properties consumers may be interested in purchasing. Data last updated 9/9/26 02:48


floor laundry main level. Finished walk-out bsmnt w/french doors exit has large recreational room, offic/craft room, 1/2 bath, wetbar/stools/refrigerator, unfinished large workshop area. HVAC update 2022. 2-car attached garage w/new pulldown stairs/storage. Great blend of comfort, convenience & carefree living! Close distance to shopping, medical facilities, Philadelphia and NJ Shore. Schedule your tour today!