
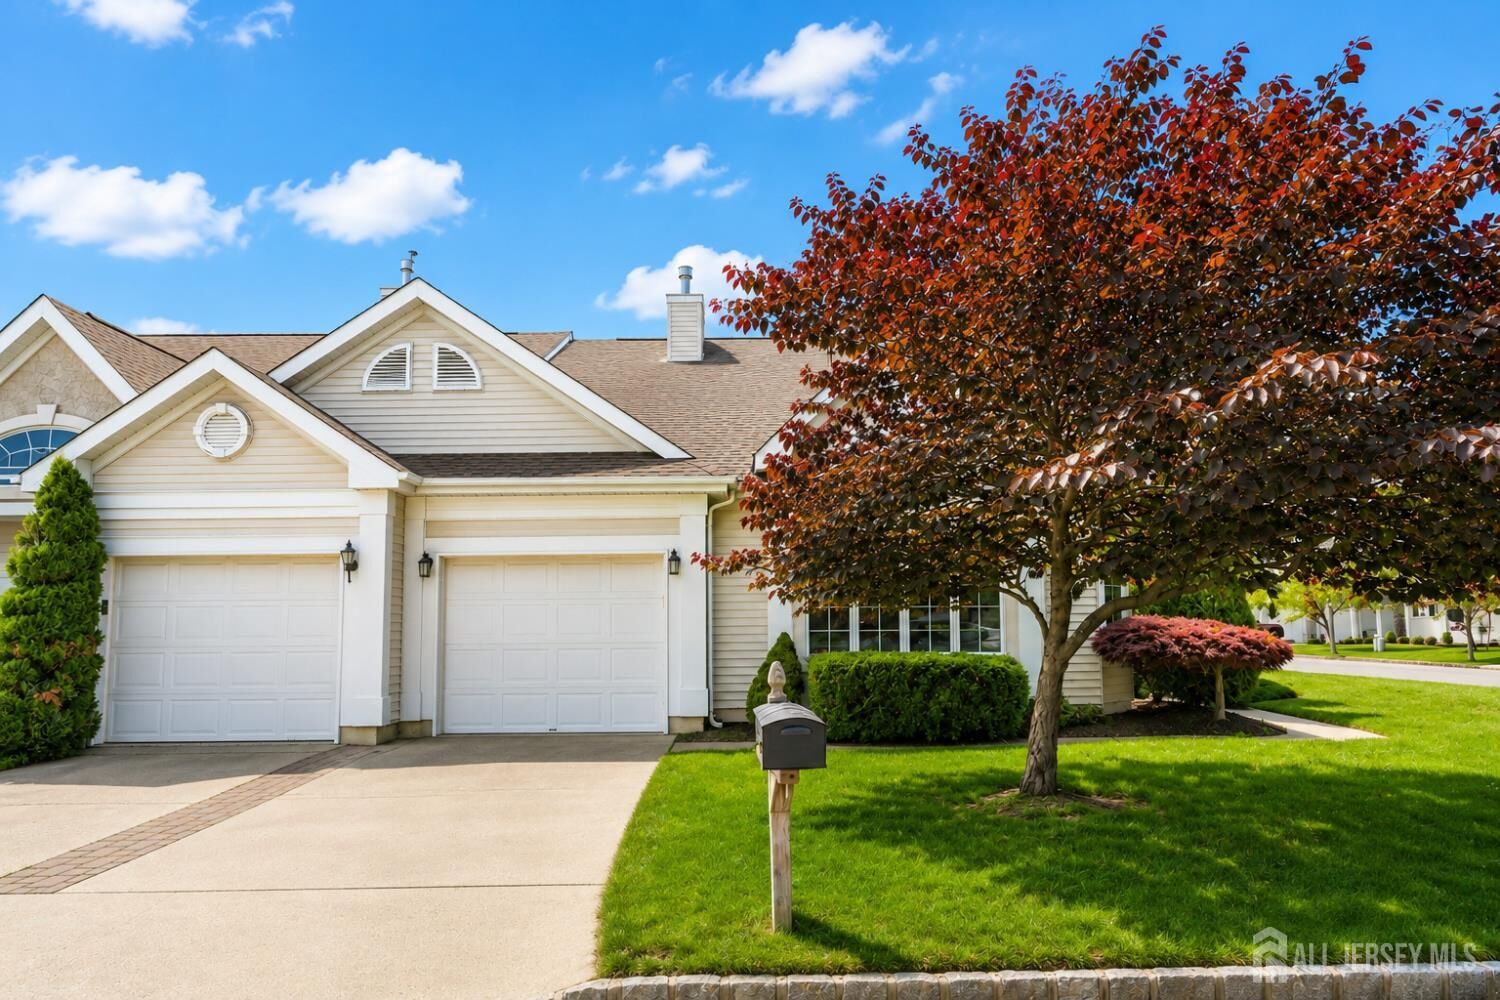
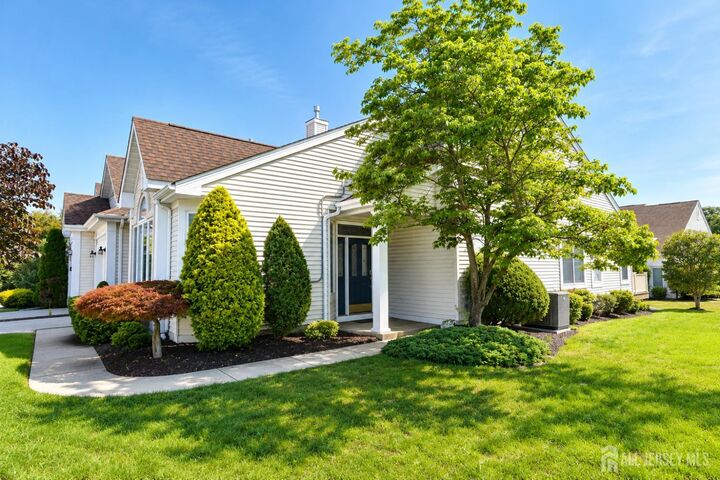
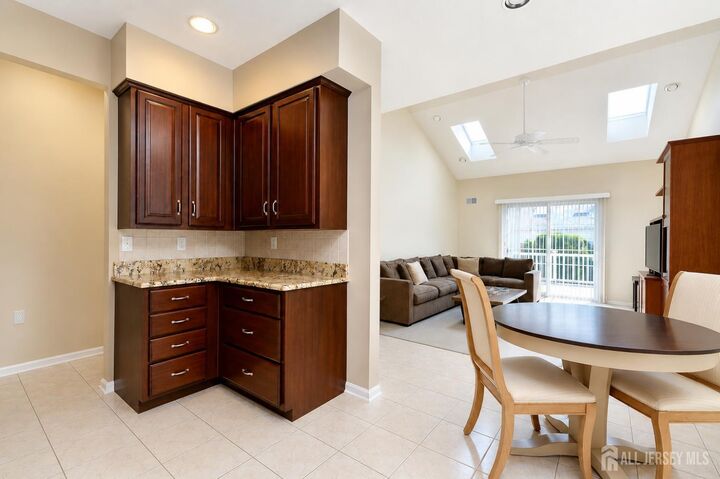
Listing Courtesy of:  All Jersey MLS / Listed By: Re/Max Select
 All Jersey MLS / Listed By: Re/Max Select
 30 Severn Way Monroe, NJ 08831
Active (20 Days)
$585,000 (USD)

MLS #:
2618327R
2618327R
Taxes
$6,783(2025)
$6,783(2025)
Type
Single-Family Home
Single-Family Home
Year Built
1998
1998
Style
Custom Development, 1/2 Duplex
Custom Development, 1/2 Duplex
School District
Monroe Township School Distric
Monroe Township School Distric
County
Middlesex County
Middlesex County
Community
Greenbriar
Greenbriar
Listed By
Jeanine Sallemi, Re/Max Select
Source
All Jersey MLS
Last checked Jul 22 2026 at 8:04 AM GMT+0000
All Jersey MLS
Last checked Jul 22 2026 at 8:04 AM GMT+0000
Bathroom Details
Interior Features
- Security System
- Shades-Existing
- Skylight
- 2 Bedrooms
- Bath Main
- Dining Room
- Entrance Foyer
- Kitchen
- Living Room
- Dishwasher
- Refrigerator
- Dryer
- Gas Range/Oven
- Washer
- Family Room
- Microwave
- 1 Bedroom
- Windows: Shades-Existing
- Windows: Skylight(s)
- Water Heater
- Loft
- Bath Full
- None
Kitchen
- Eat-In Kitchen
- Granite/Corian Countertops
Subdivision
- Greenbriar
Senior Community
- Yes
Lot Information
- Corner Lot
Property Features
- Fireplace: 0
- Foundation: Slab
- Foundation: Garage
Heating and Cooling
- Forced Air
- Hot Water
- Central Air
Basement Information
- Slab
Pool Information
- Outdoor Pool
- Indoor
Homeowners Association Information
- Dues: $394/Monthly
Flooring
- Carpet
- Ceramic Tile
Exterior Features
- Roof: Asphalt
Utility Information
- Utilities: Electricity Connected, Natural Gas Connected
- Sewer: Public Sewer
Garage
- Attached Garage
Parking
- Garage Door Opener
- Driveway
- Garage
- Attached
- 1 Car Width
Stories
- 2
Living Area
- 2,550 sqft
Location
Disclaimer: Copyright 2026 All Jersey MLS. All rights reserved. This information is deemed reliable, but not guaranteed. The information being provided is for consumers’ personal, non-commercial use and may not be used for any purpose other than to identify prospective properties consumers may be interested in purchasing. Data last updated 7/22/26 01:04


Description